Category: Plywood Curved Concrete Forms

Plywood Curved Concrete Forms

How Many Plywood Curved Concrete Forms Do You Actually Need?

Curved concrete looks simple on paper. One smooth line, a clean radius, done. Then the crew gets on site in Brisbane or Perth and reality kicks in. The radius changes. The ground is out. Someone forgot to allow for the kerb return. And suddenly the question becomes very specific.

How many plywood curved concrete forms do they actually need? Not how many sheets of ply are in the ute. Not how many they used last job. The number that gets the pour done without wasting half a day rebuilding.

How do they work out the total linear metres of curve to be formed?

They start with the centreline length of every curved section, then convert it into the actual formed edge length if offsets apply. That length is what drives the count.

On Australian jobs this usually comes from a setout plan, but it can also be measured on site with a tape and stringline. Each separate curve is counted, even if it looks like one continuous line. Little returns add up fast.

If they are forming both sides of a path, they double it. If there is only one exposed edge, they do not.

What does “how many forms” even mean on an Australian site?

It usually means how many reusable curved panels they can cycle through the job. Not the total number of segments in the finished curve.

A crew might only own eight panels, but still form 60 metres of curve by leapfrogging. So the question is really about production. How many plywood curved concrete forms do they need on hand to keep labour moving and the pour on schedule?

That depends on panel length, the bracing method, and how far behind the finishing crew the forms can be stripped.
Plywood Curved Concrete Forms

How long is a typical plywood curved form panel in practice?

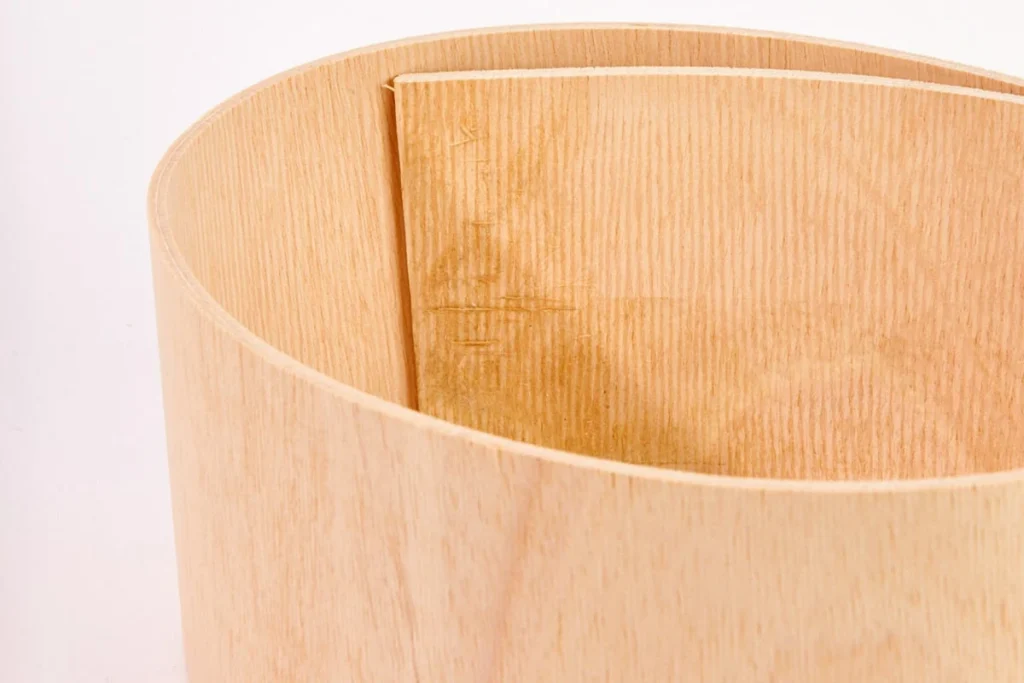
Most site-made panels end up between 1.2 m and 2.4 m long, because that is what suits sheet sizes and handling. In Australia, 17 mm form ply is common, and panels are often ripped into strips to bend.

Shorter panels bend tighter and are easier to align. Longer panels reduce joins but need more bracing and muscle. They pick a panel length that matches the tightest radius on the job, not the easiest one.

Once they pick a length, that becomes the “unit” for counting plywood curved concrete forms.

How do they calculate the base number of panels from curve length?

They divide the total curved length by the panel length, then round up. That gives the bare minimum if everything is perfect.

Example. If there is 18 m of curve and panels are 1.8 m long, 18 ÷ 1.8 = 10 panels. Round up if any curve is broken into smaller bits by steps, driveway crossings, or construction joints.

This is where crews often undercount. They forget that each join needs room for stakes, cleats, or strongbacks.

So the base number is only the starting point for plywood curved concrete forms.

How much extra do they add for waste, breakage, and on site changes?

They add 10 to 20 per cent as a practical buffer. Ten per cent is fine for a simple curve on stable ground. Twenty per cent is safer for reactive clay sites around Sydney’s west or where there are multiple radii.

Panels get damaged. Edges split. Someone overdrives a stake and blows out the ply. And sometimes the client changes the landscape line after setout.

If they do not allow for this, they end up building emergency panels out of whatever is left in the trailer. That is when the finish suffers.

So the working count of plywood curved concrete forms is base number plus buffer.

How does the radius of the curve change the number they need?

Tighter radii usually mean shorter panels, and shorter panels mean more joins, more stakes, and more panels overall. They cannot cheat physics.

A broad curve, say a 10 m radius in a park path, might take 2.4 m panels comfortably. A tight 1.5 m radius garden edge in Adelaide may need 1.2 m panels or narrower strips laminated together.

When panel length drops, the number of plywood curved concrete forms climbs quickly. It is not just material. It is time and alignment.

Do they need separate inner and outer forms for the same curve?

Yes, if both edges are formed. Each edge is effectively its own curve.

Even if the path width is constant, the inner and outer lengths differ slightly because one is a smaller radius than the other. On short runs it feels negligible, but on longer arcs it becomes real metres of formwork.

They should measure both sides or calculate from radius plus path width. Then count panels for each. This is one of the most common reasons crews underestimate plywood curved concrete forms on footpaths and pool surrounds.
Plywood Curved Concrete Forms

How many panels do they need if they want to pour everything in one hit?

They need enough panels to set the full length, plus spares. Simple as that.

If the job is a single continuous pour, they cannot rely on leapfrogging. A 30 m continuous curved edge poured in one morning requires the full 30 m of formed edge ready at once. Add returns, thickening beams, or kerb transitions and the count rises again.

This is when buying or building more plywood curved concrete forms makes sense. Labour savings can outweigh the extra ply.

How many do they need if they can leapfrog the forms?

They need enough to maintain a rolling front of work. Typically that is 6 to 12 panels per curve line for small crews, depending on strip time.

If they can strip forms within a few hours, they can reuse them on the next section the same day. If curing time or access prevents stripping, they cannot.

A practical rule on many Australian residential jobs is to hold at least 10 to 15 metres of curved form per active edge, ready to go. That quantity of plywood curved concrete forms keeps the pour team from waiting.

What other components change the real number of forms required?

Joins and bracing eat panels. They also force shorter “filler” pieces that still count.

If they need extra strongbacks at joins, they may prefer to break the curve into more manageable panel lengths. If there are lots of stakes due to sandy soil near the coast, they may need more join spacing and end up with more segments.

Corners, returns, and tie ins to straight sections also create odd lengths. Those odd lengths often become single purpose panels, which effectively increases the count of plywood curved concrete forms for the project.

Should they build forms from scratch or hire them in Australia?

If it is a one off curve, hiring or using a modular system can be cheaper. If they do curved work often, building a reusable set pays back.

In Australia, hiring is common in metro areas like Melbourne and Sydney where formwork suppliers stock flexible systems. But remote or regional work usually pushes crews to site build from form ply because delivery and return logistics are painful.

The decision affects how many plywood curved concrete forms they need to own versus how many they can access short term.

What is a simple planning method they can use before they order materials?

They can use a three line checklist and it catches most mistakes.

First, total curved length for each edge, inner and outer. Second, panel length based on tightest radius. Third, pour method, all at once or leapfrog.

Then they calculate base panels, add 10 to 20 per cent, then add a small allowance for returns and odd pieces, usually 2 to 6 panels depending on complexity.

That final number is the real answer for plywood curved concrete forms, not the optimistic one.
Plywood Curved Concrete Forms

So how many plywood curved concrete forms do they actually need?

They need enough panels to cover the longest active formed edge at any one time, plus 10 to 20 per cent, plus a small allowance for returns and odd lengths. That is the practical quantity that avoids rework.

On many Australian residential curves, it lands around 10 to 20 panels per active edge if they are leapfrogging. For single hit pours, it is often the full curve length divided by panel length, plus buffer.

Count it properly once, and plywood curved concrete forms stop being the thing that blows the schedule.

FAQs (Frequently Asked Questions)

How do contractors determine the total linear metres of curved concrete forms needed?

Contractors start with the centreline length of every curved section and convert it into the actual formed edge length if offsets apply. This measurement, often sourced from a setout plan or measured on site with tape and stringline, drives the count of plywood curved concrete forms required. Each separate curve is counted individually, and if both sides of a path are formed, the length is doubled.

What does ‘how many forms’ mean in the context of Australian curved concrete construction sites?

In Australia, ‘how many forms’ typically refers to the number of reusable curved plywood panels a crew can cycle through during a job, not the total number of segments in the finished curve. The quantity needed depends on panel length, bracing methods, and how quickly forms can be stripped behind the finishing crew to keep labour moving and maintain pour schedules.

What is the typical length of plywood curved concrete form panels used on site?

Most site-made plywood curved form panels range between 1.2 metres and 2.4 metres long, aligning with sheet sizes and ease of handling. Shorter panels allow for tighter bends and easier alignment, while longer panels reduce joints but require more bracing and effort. Panel length is chosen based on the tightest radius on the job to ensure proper curvature.

How is the base number of plywood curved concrete form panels calculated from curve length?

The base number is calculated by dividing the total curved length by the panel length and rounding up to account for any partial panels. For example, an 18-metre curve with 1.8-metre panels requires at least 10 panels (18 ÷ 1.8 = 10). Additional allowances must be made for breaks caused by steps, driveway crossings, or construction joints, as each join requires space for stakes and bracing.

Why is it important to add extra plywood curved concrete forms beyond the base number?

Adding a buffer of 10 to 20 per cent accounts for waste, breakage, and onsite changes such as damaged panels or client modifications to landscape lines after setout. Ten per cent suffices for simple curves on stable ground; twenty per cent is safer for reactive clay soils or complex multiple radii. Without this buffer, crews risk delays due to insufficient forms leading to emergency fabrication.

How does curve radius affect the number of plywood curved concrete forms needed?

Tighter radii require shorter form panels to achieve proper bending, which increases the number of joins and consequently more panels overall. For instance, broad curves with a 10-metre radius may use 2.4-metre panels comfortably, while tight garden edges with a 1.5-metre radius may need panels as short as 1.2 metres or narrower laminated strips. Shorter panels increase material needs as well as labour for alignment.
Plywood Curved Concrete Forms

The Benefits of Using Plywood Curved Concrete Forms in Custom Builds

Plywood curved concrete forms are an innovative solution in modern construction, especially for custom projects that require unique architectural features. These specialised formwork systems make it possible to create curved concrete structures by using the natural flexibility and strength of engineered plywood materials.

The use of plywood curved concrete forms in custom construction projects offers several benefits:

  • Cost-Effective Solution: The relatively low material cost combined with potential reusability makes plywood forms an economical choice for builders
  • Lightweight Properties: The reduced weight allows for easier handling and transportation on construction sites
  • Design Versatility: The inherent flexibility of plywood enables the creation of complex curved shapes and unique architectural features
  • Simple Modifications: On-site adjustments can be made quickly to accommodate design changes or overcome unexpected challenges

The adaptability of plywood curved concrete forms has opened up new possibilities in custom construction. It allows architects and builders to explore creative ideas while still considering practical aspects of building. These innovative forming systems are now essential tools for achieving both structural strength and visual appeal in contemporary architectural designs.

Plywood Curved Concrete Forms

The Role of Formwork Materials in Construction Projects

Selecting appropriate formwork materials is a critical decision in construction projects, directly impacting the structural integrity and aesthetic outcome of concrete structures. The choice of formwork materials influences:

  • Concrete Surface Quality
  • Project Timeline
  • Construction Costs
  • Safety Standards
  • Environmental Impact

Traditional Formwork Materials

Traditional formwork materials include steel, aluminium, timber, and engineered wood products. Each material has its own characteristics:

Find more on: Understanding LVL Timber Formwork Prices in Today’s Market

Steel Formwork

  • High durability
  • Suitable for repetitive use
  • Significant initial investment
  • Heavy transportation requirements

Aluminium Formwork

  • Lightweight construction
  • Corrosion-resistant properties
  • Higher cost than wood-based options
  • Limited flexibility for curved designs

Traditional Timber

  • Natural material properties
  • Limited reuse potential
  • Susceptible to weather damage
  • Variable quality standards

The Shift Towards Plywood Formwork

The construction industry’s shift towards plywood formwork is due to its balanced combination of strength, versatility, and cost-effectiveness. Plywood formwork offers:

  • Precise concrete finish
  • Adaptable design capabilities
  • Reduced labour requirements
  • Optimised material costs
  • Enhanced sustainability practices

Choosing the Right Formwork Materials

The selection of formwork materials must align with specific project requirements, considering factors such as concrete pressure, temperature variations, and structural specifications. This careful consideration ensures successful concrete pouring operations and achieves desired construction outcomes. Find more about specifications on https://www.mit.edu/course/21/21.guide/specs.htm

Advantages of Using Plywood for Curved Concrete Forms

Plywood stands out as a superior choice for curved concrete forms, offering distinct advantages that make it an essential material in custom builds.

Plywood Curved Concrete Forms

Cost-Effective Solution

  • Lower material costs compared to steel or fibreglass alternatives
  • Reduced labour expenses due to easier modification on-site
  • Multiple reuse capabilities with proper maintenance
  • Minimal waste during cutting and shaping processes

Lightweight Properties

  • 60% lighter than traditional steel formwork
  • Reduced equipment requirements for transportation
  • Decreased worker fatigue during installation
  • Faster assembly and disassembly times
  • Enhanced site safety through easier manual handling

Unmatched Flexibility

The inherent flexibility of plywood enables the creation of complex architectural designs:

  • Achieves smooth curves with radii as small as 50cm
  • Adapts to both gentle and dramatic curved surfaces
  • Creates precise geometric patterns
  • Maintains dimensional stability under pressure
  • Allows for on-site adjustments without specialised tools

Surface Quality Benefits

  • Produces smooth concrete finishes
  • Minimises surface defects and blemishes
  • Creates consistent texture across curved surfaces
  • Reduces the need for post-pour finishing work

The versatility of plywood formwork extends beyond basic construction applications. Custom builders can achieve architectural features such as curved walls, spiral staircases, and decorative elements with remarkable precision. The material’s natural properties allow for intricate detail work while maintaining structural integrity throughout the concrete pouring process.

The combination of cost-effectiveness, lightweight nature, and flexibility positions plywood as an ideal choice for curved concrete forms in modern construction projects. These advantages directly translate into improved project efficiency and enhanced design possibilities for custom builds. Click here to find more about efficiency.

Commonly Used Types of Formwork Plywood and Their Applications

Choosing the right type of formwork plywood is crucial for successful construction projects. By understanding the unique features of each type, you can select the best material to meet your specific project needs.

F14 vs F17 Plywood Grades

F14 and F17 plywood grades have different performance qualities:

F14 Plywood

  • Suitable for light to medium-duty applications
  • Cost-effective solution for residential projects
  • Ideal for single-use formwork
  • Lower density rating at 640 kg/m³

F17 Plywood

  • Higher strength rating for heavy-duty construction
  • Enhanced durability for multiple reuse cycles
  • Superior moisture resistance
  • Density rating of 680 kg/m³

HDO (High-Density Overlay) Plywood

HDO plywood represents a significant advancement in formwork technology:

  • Resin-impregnated overlay creates an ultra-smooth surface
  • Produces exceptional concrete finish quality
  • Reduces the need for post-pour surface treatments
  • Extended lifespan through multiple pour cycles
  • Minimal concrete adhesion during stripping

LVL (Laminated Veneer Lumber) Formwork Applications

LVL formwork demonstrates superior performance in demanding construction scenarios:

Structural Benefits

  • Enhanced load-bearing capacity
  • Minimal deflection under pressure
  • Consistent structural properties
  • Reduced need for additional support systems

Practical Applications

  • High-rise construction projects
  • Complex architectural features
  • Load-bearing walls
  • Column formwork
  • Bridge construction

The dimensional stability of LVL formwork makes it particularly valuable for projects requiring precise concrete placement and finish quality. The enhanced strength properties allow for larger pour volumes while maintaining form integrity, reducing the risk of blowouts or deformation during concrete placement.

Addressing Challenges Faced When Working with Formwork Plywood

Working with formwork plywood presents specific challenges during concrete pouring that require careful attention and strategic solutions. Here are the primary issues and their practical remedies:

1. Leakage and Bleeding

  • Apply appropriate release agents before pouring
  • Seal joints properly with compatible materials
  • Install waterstops at critical junctions
  • Use rubber gaskets around tie holes

2. Form Deflection

  • Install adequate bracing at recommended intervals
  • Use proper thickness of plywood for the pressure load
  • Reinforce weak points with additional supports
  • Monitor form movement during concrete placement

3. Surface Defects

  • Clean forms thoroughly before each use
  • Remove any debris or foreign materials
  • Repair damaged areas with epoxy fillers
  • Replace severely worn panels

4. Hydrostatic Pressure Management

  • Control pour rates according to temperature conditions
  • Monitor concrete consistency throughout the pour
  • Maintain proper vibration techniques
  • Adjust pour height based on form strength

5. Panel Degradation

  • Store panels in dry, covered areas
  • Apply protective sealants to edges
  • Implement proper cleaning procedures after use
  • Rotate panels to distribute wear evenly

These challenges can be effectively managed through proper planning, regular maintenance, and adherence to best practices in formwork installation and concrete placement techniques. The success of curved concrete forms depends significantly on addressing these issues proactively during the construction process.

Maximising Structural Integrity Through Proper Installation Techniques

Proper installation techniques are the foundation of successful LVL formwork implementation. The structural integrity of concrete structures relies heavily on precise installation methods and following established guidelines.

Essential Installation Requirements:

  • Maintain consistent spacing between supports at 450mm-600mm intervals
  • Secure all joints with appropriate fasteners and connectors
  • Apply release agents evenly across contact surfaces
  • Install bracing at 45-degree angles for optimal load distribution

The placement of reo bars within the formwork system requires careful attention to detail. A minimum concrete cover of 40mm must be maintained between the reo bars and formwork surface to prevent concrete deterioration and ensure structural longevity.

Critical Installation Steps:

  1. Level base preparation with compacted material
  2. Accurate alignment of vertical and horizontal members
  3. Proper tensioning of tie rods and walers
  4. Installation of chamfer strips at corners

The use of proper sealing techniques prevents concrete leakage and ensures clean, sharp edges. Silicone-based sealants applied at joints create watertight barriers, while foam gaskets installed between panels absorb vibration during concrete pouring.

Strict adherence to load-bearing capacities is crucial during installation. LVL formwork systems must be designed to withstand both dead loads and live loads, including concrete pressure, worker movement, and equipment weight during construction phases.

Sustainable Benefits and Cost Savings Offered by LVL Formwork Systems

LVL formwork systems are a significant advancement in sustainable construction practices, offering both environmental advantages and substantial cost reductions. These innovative systems demonstrate remarkable efficiency in resource utilisation through:

Environmental Impact Reduction

  • Manufactured using fast-growing plantation timber
  • Requires 40% less raw material compared to traditional formwork
  • Produces minimal waste during manufacturing process
  • Creates reduced carbon footprint through optimised transportation

Resource Optimisation

  • Extended lifespan allowing 15-20 reuses per panel
  • Resistant to warping and dimensional changes
  • Maintains structural integrity throughout multiple applications
  • Reduces construction waste by up to 30%

Economic Advantages

  • Decreased labour costs through faster installation
  • Reduced material replacement frequency
  • Lower transportation expenses due to lighter weight
  • Minimised maintenance requirements

The implementation of LVL formwork systems directly translates to measurable cost savings. Construction projects utilising these systems report a 25% reduction in formwork-related expenses compared to conventional methods. This cost efficiency stems from the material’s durability and reusability, eliminating the need for frequent replacements.

The enhanced strength-to-weight ratio of LVL panels enables larger spans between supports, reducing the quantity of required bracing materials. This structural efficiency translates to decreased material costs and accelerated construction timelines.

LVL formwork systems align with green building certifications and environmental standards, potentially qualifying projects for sustainability credits. The combination of resource efficiency, waste reduction, and extended service life positions LVL formwork as a cornerstone of modern sustainable construction practices.

Future Innovations Shaping The Landscape Of Concrete Construction

The construction industry is on the brink of significant changes brought about by technological advancements. Digital fabrication technologies, such as 3D printing and robotic assembly systems, are revolutionising the production of curved concrete forms. These innovations empower architects to explore new design possibilities while ensuring accuracy and minimising waste.

Emerging Technologies:

  • AI-powered design optimisation tools
  • Advanced composite formwork materials
  • Smart sensors for real-time concrete monitoring
  • Automated formwork assembly systems

The integration of parametric design software allows architects to experiment with complex geometries and organic shapes that were previously considered impractical. Current architectural trends indicate a move towards buildings with fluid forms and seamless curves, made achievable through these technological breakthroughs.

Research into self-healing concrete and carbon-negative formwork materials indicates a shift towards more sustainable construction methods. The development of nano-engineered concrete holds the promise of increased strength and durability, reducing the requirement for extensive formwork support systems.

These advancements present opportunities for architects and builders to bring ambitious designs to life while ensuring structural integrity and cost-effectiveness. The combination of traditional plywood formwork techniques with cutting-edge technology opens up new avenues for architectural expression.

Conclusion

Plywood curved concrete forms are an essential tool in modern custom construction, offering great value in many ways. Their combination of affordability, flexibility, and high-quality finish makes them a smart choice for builders.

The practical benefits are impressive:

  • Cost Efficiency: Lower material costs and less need for labour
  • Design Flexibility: Ability to create complex architectural features
  • Structural Strength: Increased durability when installed correctly
  • Eco-Friendly Practices: Sustainable construction methods

The creative possibilities offered by plywood curved concrete forms turn ordinary buildings into architectural masterpieces. They can shape concrete into smooth, flowing forms, creating unique structures that stand out and boost property value.

These advantages, along with ongoing advancements in formwork technology, make plywood curved concrete forms a wise investment for custom construction projects. The combination of practicality and artistic potential ensures that these forms will continue to be a leading choice in innovative building practices.

Powered by WordPress & Theme by Anders Norén