
Curved concrete looks simple on paper. One smooth line, a clean radius, done. Then the crew gets on site in Brisbane or Perth and reality kicks in. The radius changes. The ground is out. Someone forgot to allow for the kerb return. And suddenly the question becomes very specific.
How many plywood curved concrete forms do they actually need? Not how many sheets of ply are in the ute. Not how many they used last job. The number that gets the pour done without wasting half a day rebuilding.
How do they work out the total linear metres of curve to be formed?
They start with the centreline length of every curved section, then convert it into the actual formed edge length if offsets apply. That length is what drives the count.
On Australian jobs this usually comes from a setout plan, but it can also be measured on site with a tape and stringline. Each separate curve is counted, even if it looks like one continuous line. Little returns add up fast.
If they are forming both sides of a path, they double it. If there is only one exposed edge, they do not.
What does “how many forms” even mean on an Australian site?
It usually means how many reusable curved panels they can cycle through the job. Not the total number of segments in the finished curve.
A crew might only own eight panels, but still form 60 metres of curve by leapfrogging. So the question is really about production. How many plywood curved concrete forms do they need on hand to keep labour moving and the pour on schedule?
That depends on panel length, the bracing method, and how far behind the finishing crew the forms can be stripped.
How long is a typical plywood curved form panel in practice?
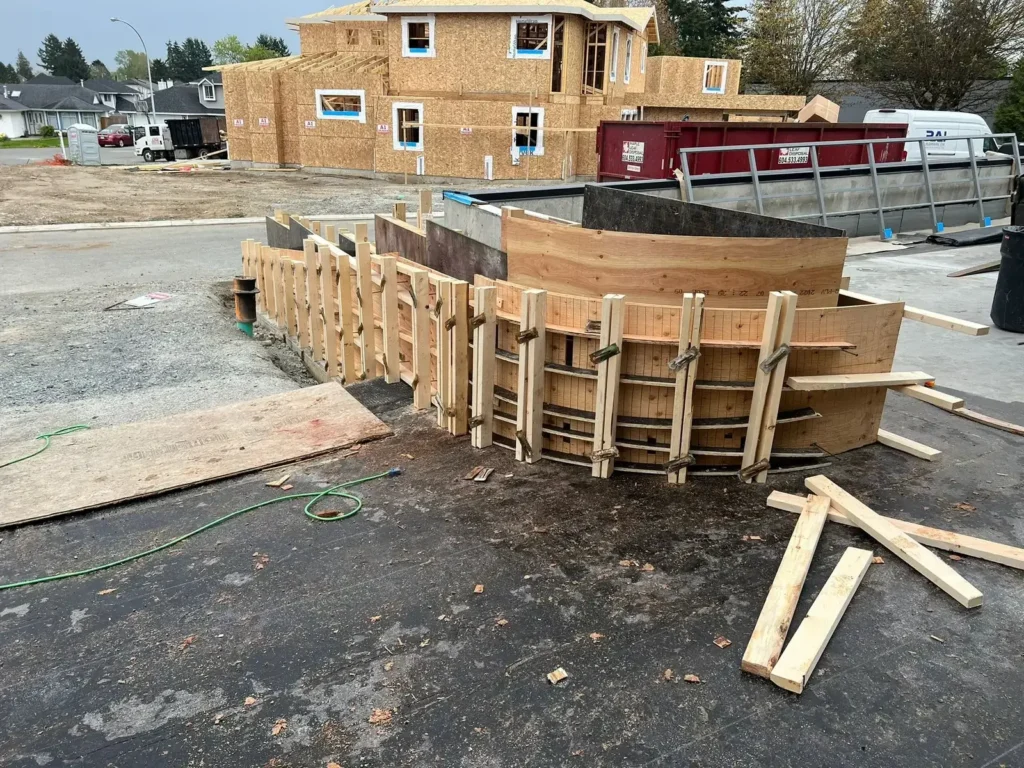
Most site-made panels end up between 1.2 m and 2.4 m long, because that is what suits sheet sizes and handling. In Australia, 17 mm form ply is common, and panels are often ripped into strips to bend.
Shorter panels bend tighter and are easier to align. Longer panels reduce joins but need more bracing and muscle. They pick a panel length that matches the tightest radius on the job, not the easiest one.
Once they pick a length, that becomes the “unit” for counting plywood curved concrete forms.
How do they calculate the base number of panels from curve length?
They divide the total curved length by the panel length, then round up. That gives the bare minimum if everything is perfect.
Example. If there is 18 m of curve and panels are 1.8 m long, 18 ÷ 1.8 = 10 panels. Round up if any curve is broken into smaller bits by steps, driveway crossings, or construction joints.
This is where crews often undercount. They forget that each join needs room for stakes, cleats, or strongbacks.
So the base number is only the starting point for plywood curved concrete forms.
How much extra do they add for waste, breakage, and on site changes?
They add 10 to 20 per cent as a practical buffer. Ten per cent is fine for a simple curve on stable ground. Twenty per cent is safer for reactive clay sites around Sydney’s west or where there are multiple radii.
Panels get damaged. Edges split. Someone overdrives a stake and blows out the ply. And sometimes the client changes the landscape line after setout.
If they do not allow for this, they end up building emergency panels out of whatever is left in the trailer. That is when the finish suffers.
So the working count of plywood curved concrete forms is base number plus buffer.
How does the radius of the curve change the number they need?
Tighter radii usually mean shorter panels, and shorter panels mean more joins, more stakes, and more panels overall. They cannot cheat physics.
A broad curve, say a 10 m radius in a park path, might take 2.4 m panels comfortably. A tight 1.5 m radius garden edge in Adelaide may need 1.2 m panels or narrower strips laminated together.
When panel length drops, the number of plywood curved concrete forms climbs quickly. It is not just material. It is time and alignment.
Do they need separate inner and outer forms for the same curve?
Yes, if both edges are formed. Each edge is effectively its own curve.
Even if the path width is constant, the inner and outer lengths differ slightly because one is a smaller radius than the other. On short runs it feels negligible, but on longer arcs it becomes real metres of formwork.
They should measure both sides or calculate from radius plus path width. Then count panels for each. This is one of the most common reasons crews underestimate plywood curved concrete forms on footpaths and pool surrounds.
How many panels do they need if they want to pour everything in one hit?
They need enough panels to set the full length, plus spares. Simple as that.
If the job is a single continuous pour, they cannot rely on leapfrogging. A 30 m continuous curved edge poured in one morning requires the full 30 m of formed edge ready at once. Add returns, thickening beams, or kerb transitions and the count rises again.
This is when buying or building more plywood curved concrete forms makes sense. Labour savings can outweigh the extra ply.
How many do they need if they can leapfrog the forms?
They need enough to maintain a rolling front of work. Typically that is 6 to 12 panels per curve line for small crews, depending on strip time.
If they can strip forms within a few hours, they can reuse them on the next section the same day. If curing time or access prevents stripping, they cannot.
A practical rule on many Australian residential jobs is to hold at least 10 to 15 metres of curved form per active edge, ready to go. That quantity of plywood curved concrete forms keeps the pour team from waiting.
What other components change the real number of forms required?
Joins and bracing eat panels. They also force shorter “filler” pieces that still count.
If they need extra strongbacks at joins, they may prefer to break the curve into more manageable panel lengths. If there are lots of stakes due to sandy soil near the coast, they may need more join spacing and end up with more segments.
Corners, returns, and tie ins to straight sections also create odd lengths. Those odd lengths often become single purpose panels, which effectively increases the count of plywood curved concrete forms for the project.
Should they build forms from scratch or hire them in Australia?
If it is a one off curve, hiring or using a modular system can be cheaper. If they do curved work often, building a reusable set pays back.
In Australia, hiring is common in metro areas like Melbourne and Sydney where formwork suppliers stock flexible systems. But remote or regional work usually pushes crews to site build from form ply because delivery and return logistics are painful.
The decision affects how many plywood curved concrete forms they need to own versus how many they can access short term.
What is a simple planning method they can use before they order materials?
They can use a three line checklist and it catches most mistakes.
First, total curved length for each edge, inner and outer. Second, panel length based on tightest radius. Third, pour method, all at once or leapfrog.
Then they calculate base panels, add 10 to 20 per cent, then add a small allowance for returns and odd pieces, usually 2 to 6 panels depending on complexity.
That final number is the real answer for plywood curved concrete forms, not the optimistic one.
So how many plywood curved concrete forms do they actually need?
They need enough panels to cover the longest active formed edge at any one time, plus 10 to 20 per cent, plus a small allowance for returns and odd lengths. That is the practical quantity that avoids rework.
On many Australian residential curves, it lands around 10 to 20 panels per active edge if they are leapfrogging. For single hit pours, it is often the full curve length divided by panel length, plus buffer.
Count it properly once, and plywood curved concrete forms stop being the thing that blows the schedule.
FAQs (Frequently Asked Questions)
How do contractors determine the total linear metres of curved concrete forms needed?
Contractors start with the centreline length of every curved section and convert it into the actual formed edge length if offsets apply. This measurement, often sourced from a setout plan or measured on site with tape and stringline, drives the count of plywood curved concrete forms required. Each separate curve is counted individually, and if both sides of a path are formed, the length is doubled.
What does ‘how many forms’ mean in the context of Australian curved concrete construction sites?
In Australia, ‘how many forms’ typically refers to the number of reusable curved plywood panels a crew can cycle through during a job, not the total number of segments in the finished curve. The quantity needed depends on panel length, bracing methods, and how quickly forms can be stripped behind the finishing crew to keep labour moving and maintain pour schedules.
What is the typical length of plywood curved concrete form panels used on site?
Most site-made plywood curved form panels range between 1.2 metres and 2.4 metres long, aligning with sheet sizes and ease of handling. Shorter panels allow for tighter bends and easier alignment, while longer panels reduce joints but require more bracing and effort. Panel length is chosen based on the tightest radius on the job to ensure proper curvature.
How is the base number of plywood curved concrete form panels calculated from curve length?
The base number is calculated by dividing the total curved length by the panel length and rounding up to account for any partial panels. For example, an 18-metre curve with 1.8-metre panels requires at least 10 panels (18 ÷ 1.8 = 10). Additional allowances must be made for breaks caused by steps, driveway crossings, or construction joints, as each join requires space for stakes and bracing.
Why is it important to add extra plywood curved concrete forms beyond the base number?
Adding a buffer of 10 to 20 per cent accounts for waste, breakage, and onsite changes such as damaged panels or client modifications to landscape lines after setout. Ten per cent suffices for simple curves on stable ground; twenty per cent is safer for reactive clay soils or complex multiple radii. Without this buffer, crews risk delays due to insufficient forms leading to emergency fabrication.
How does curve radius affect the number of plywood curved concrete forms needed?
Tighter radii require shorter form panels to achieve proper bending, which increases the number of joins and consequently more panels overall. For instance, broad curves with a 10-metre radius may use 2.4-metre panels comfortably, while tight garden edges with a 1.5-metre radius may need panels as short as 1.2 metres or narrower laminated strips. Shorter panels increase material needs as well as labour for alignment.